


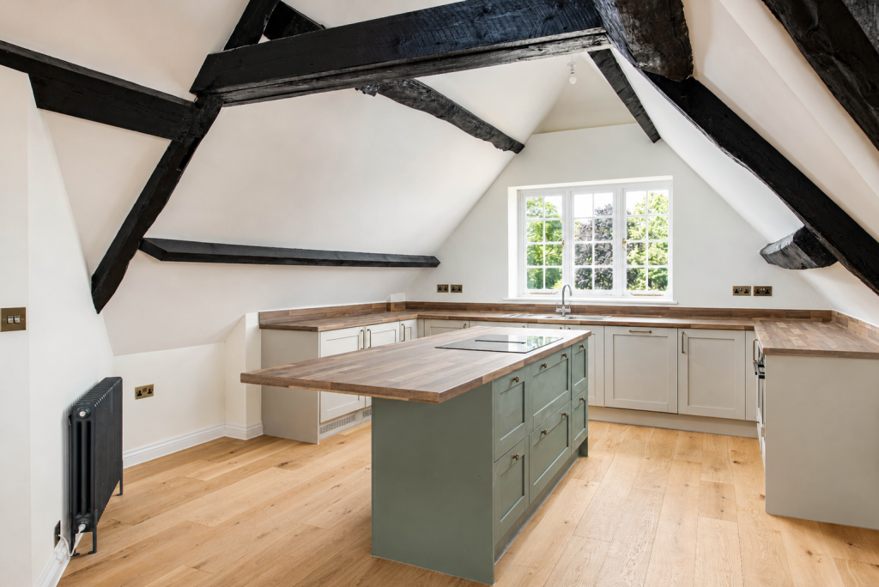
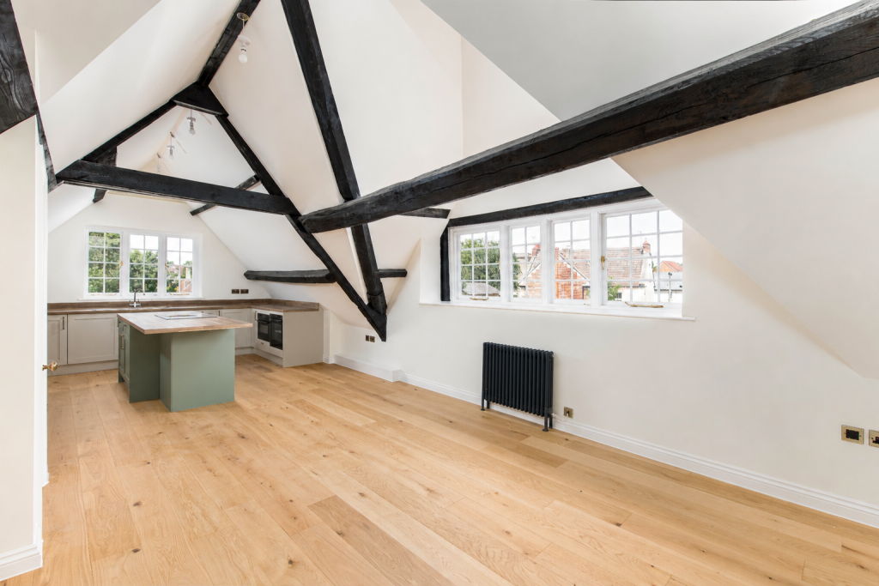
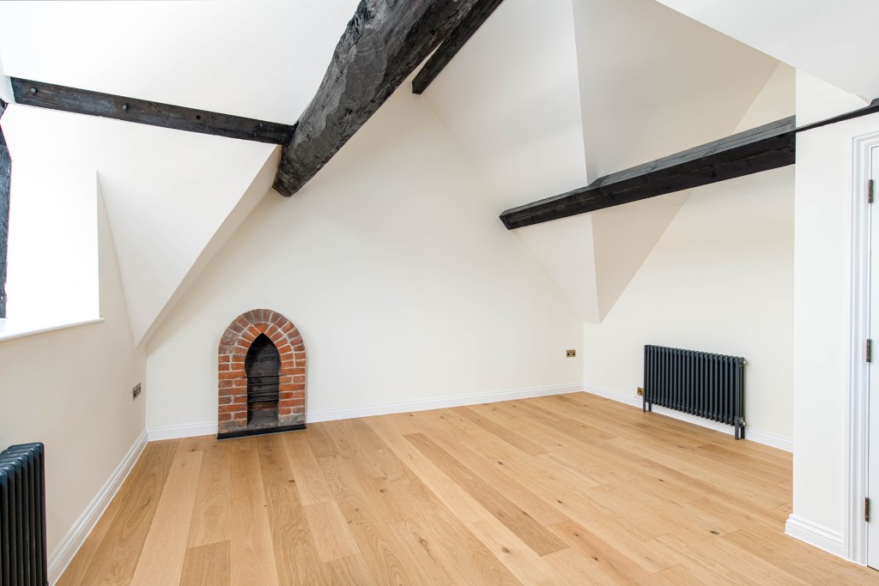
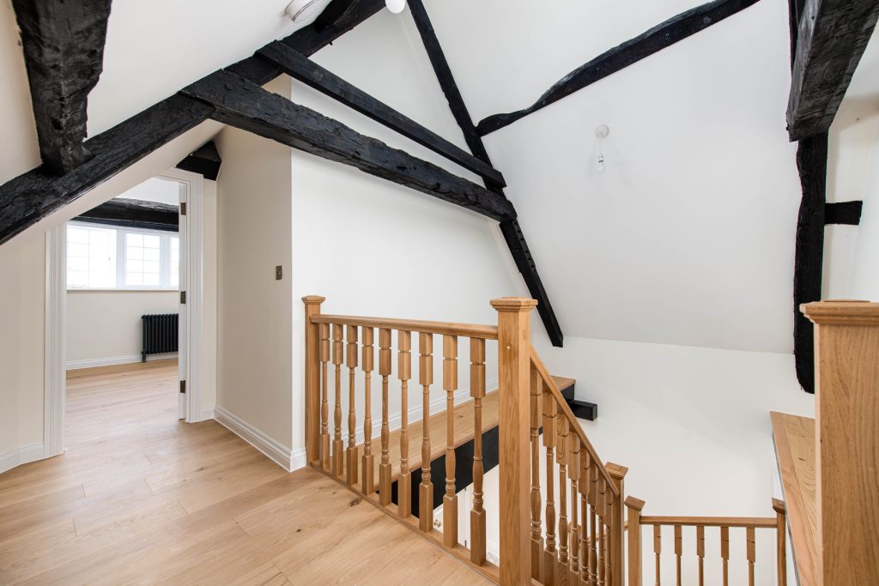
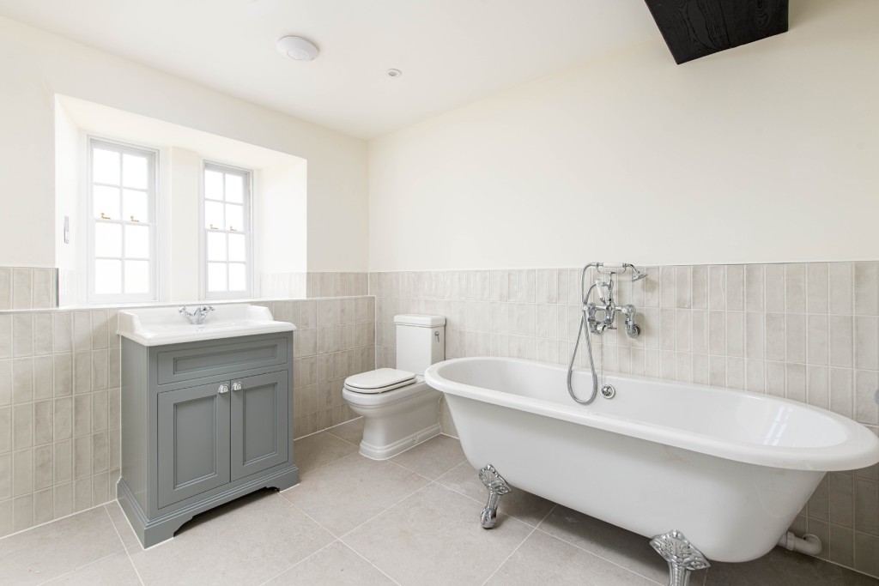
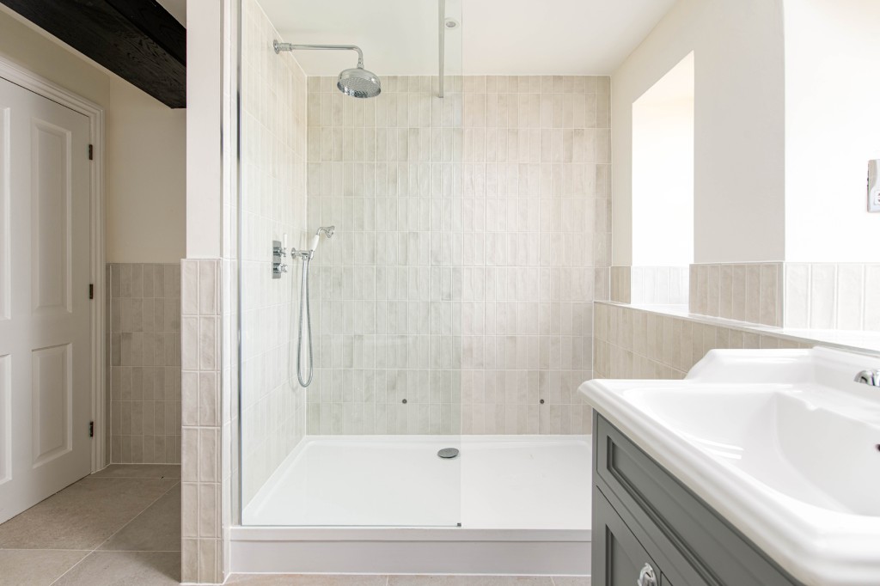
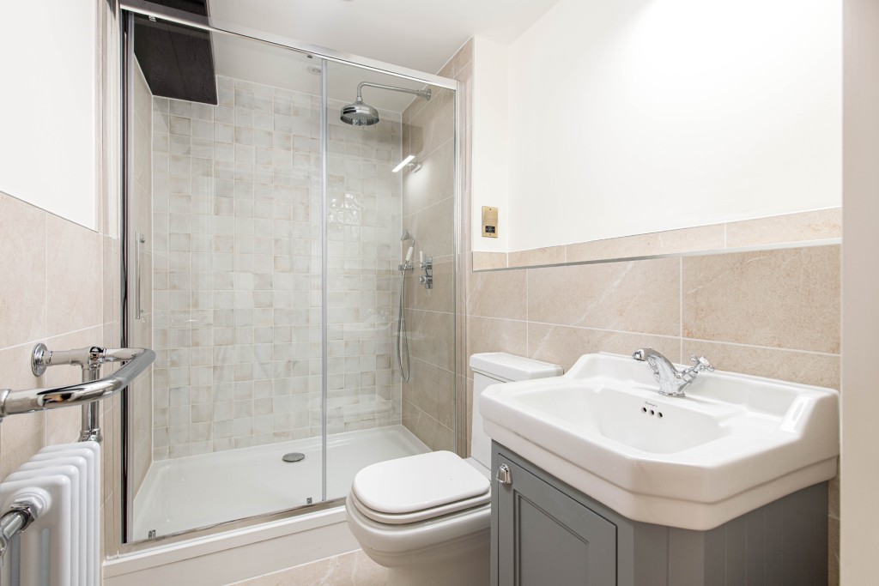
A characterful three bedroom home arranged across two upper floors, offering a flexible and sociable way of living. The first floor is home to the main bedroom with its own en-suite shower room, a third bedroom, and a family bathroom appointed with a freestanding roll top bath and separate shower. Above, the top floor opens into a generous kitchen, dining and living space, with a second bedroom completing the level.
A private garden and allocated parking complete the offering.



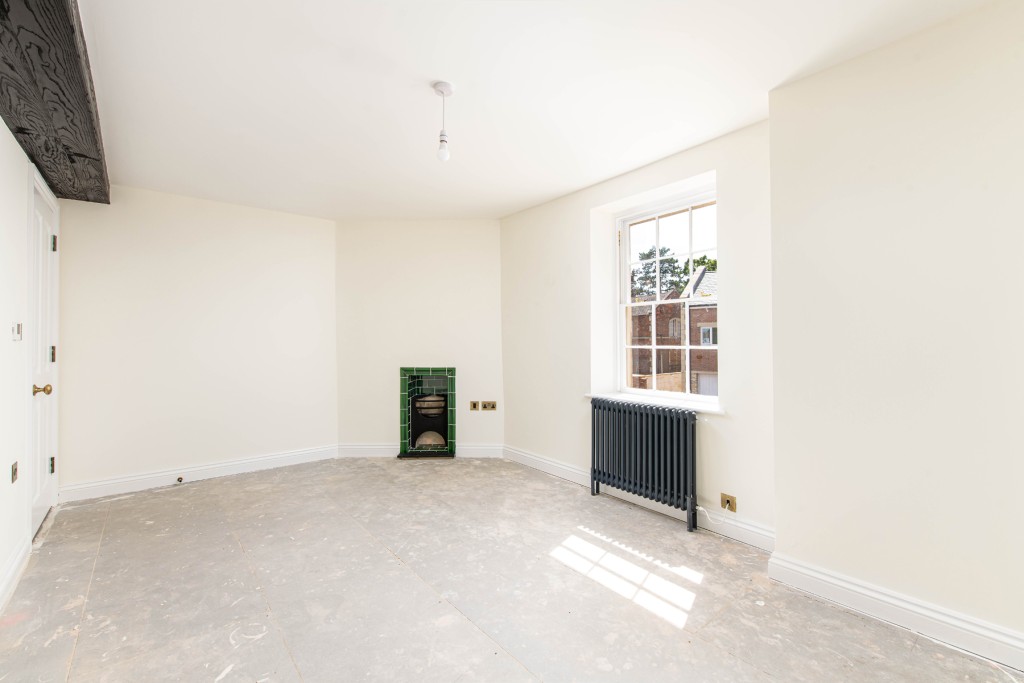

Floor plan
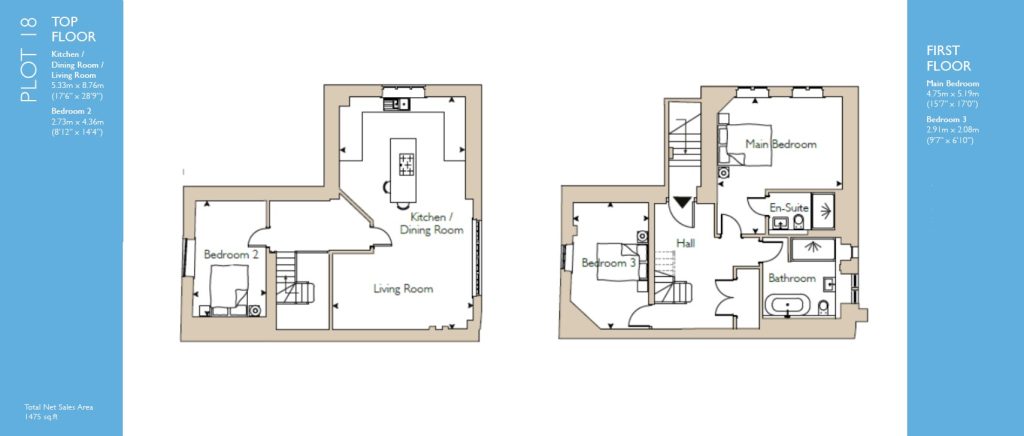
Dimensions
First Floor
Main Bedroom
4.75m x 5.19m (15’7” x 17’0”)
Bedroom 3
2.91m x 2.08m (9’7” x 6’10”)
Top Floor
Kitchen / Dining Room / Living Room
5.33m x 8.76m (17’6” x 28’9”)
Bedroom 2
2.73m x 4.36m (8’12” x 14’4”)
Features & Options
Construction
- The complete refurbishment and modernisation of the Grade II * Listed Building
- Traditional construction with elevations comprising red brick and rubble cast stone with cast stone architectural features.
- Natural slate roof tiles.
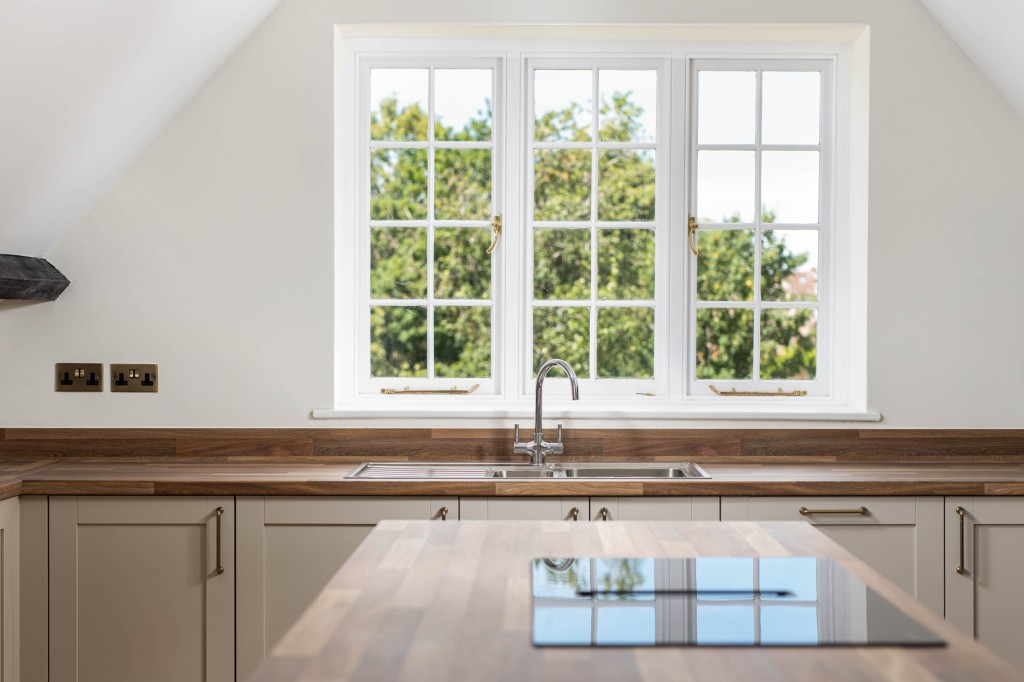
- Painted timber windows & doors.
- 6 year Professional Consultant’s Certificate.
Internal
- Central heating comprising electric traditional column radiators with individual programmable room thermostats.
- Towel radiators in bathrooms with programmable thermostat.
- LED lighting throughout including recessed down lights to selected areas.
- Internal doors – oak four panel white painted doors with chrome furniture.
- Decoration – emulsion to walls with white ceilings and white gloss finish woodwork.
Audio-Visual Infrastructure
- Data points in selected areas allowing wired connection to streaming devices over FTTP.
- Optional HD distribution to selected areas from comms position.
Full details available by request.
Kitchen
- Luxury fitted kitchen with fully integrated appliances.
- Utility room with sink and space for washing machine and tumble dryer (plot dependent).
Bathrooms
- En-Suite
Traditional style sanitary ware from Burlington with traditional style brassware from Vado comprising close coupled WC, basin with vanity unit under wall.
Low profile shower tray with concealed Vado chrome fittings incorporating fixed overhead shower and separate hand rinse. - Bathroom
Traditional style sanitary ware from Burlington with traditional style brassware from Vado comprising close coupled WC, basin with vanity unit under wall. Roll
top bath to Plot 19, wall hung basin and bath with Merlyn bath screen over. Vado Axbridge brassware fittings with exposed thermostatic bath/shower mixer
with riser rail. - Tiling
Bathrooms to be tiled to approximately 1.2m high throughout with shower areas fully tiled to ceiling.
Kitchen and bathroom floors to be tiled.
External
- Tarmacadam development road with block paviours to private parking spaces.
- The grounds to be planted as per the approved landscape drawings.
- EV charging points.
- Gardens will be seeded.
Services
- Mains electric and water services will be connected.
- FTTP – Fibre to the Premises will be connected with download speeds up to 1GB/second.
Upgrade options
- Flooring to areas other than kitchen and bathrooms.
- Kitchen & Utility additions.
- HD distribution options.
- Ceiling mounted wireless access points (Plot dependent).
- Security system.
- Additional wardrobes.
- Mirrors and Demista pads.
- Turf to gardens.
- Bathroom accessories.
Let us help you move
Assisted move
Mortgage calculator
Stamp duty calculator
Ask a question
Do you have a question about this property?
Complete the form below and a member of our team will come back to you as soon as possible with an answer.
If you would rather speak with us directly, please call 01225 79 11 55.
Arrange a viewing
If you would like to view this property or others available on this development, please complete the form below and we will ask the agent to contact you to arrange a suitable date and time.
Any information you submit will be handled securely as outlined in our privacy policy.